
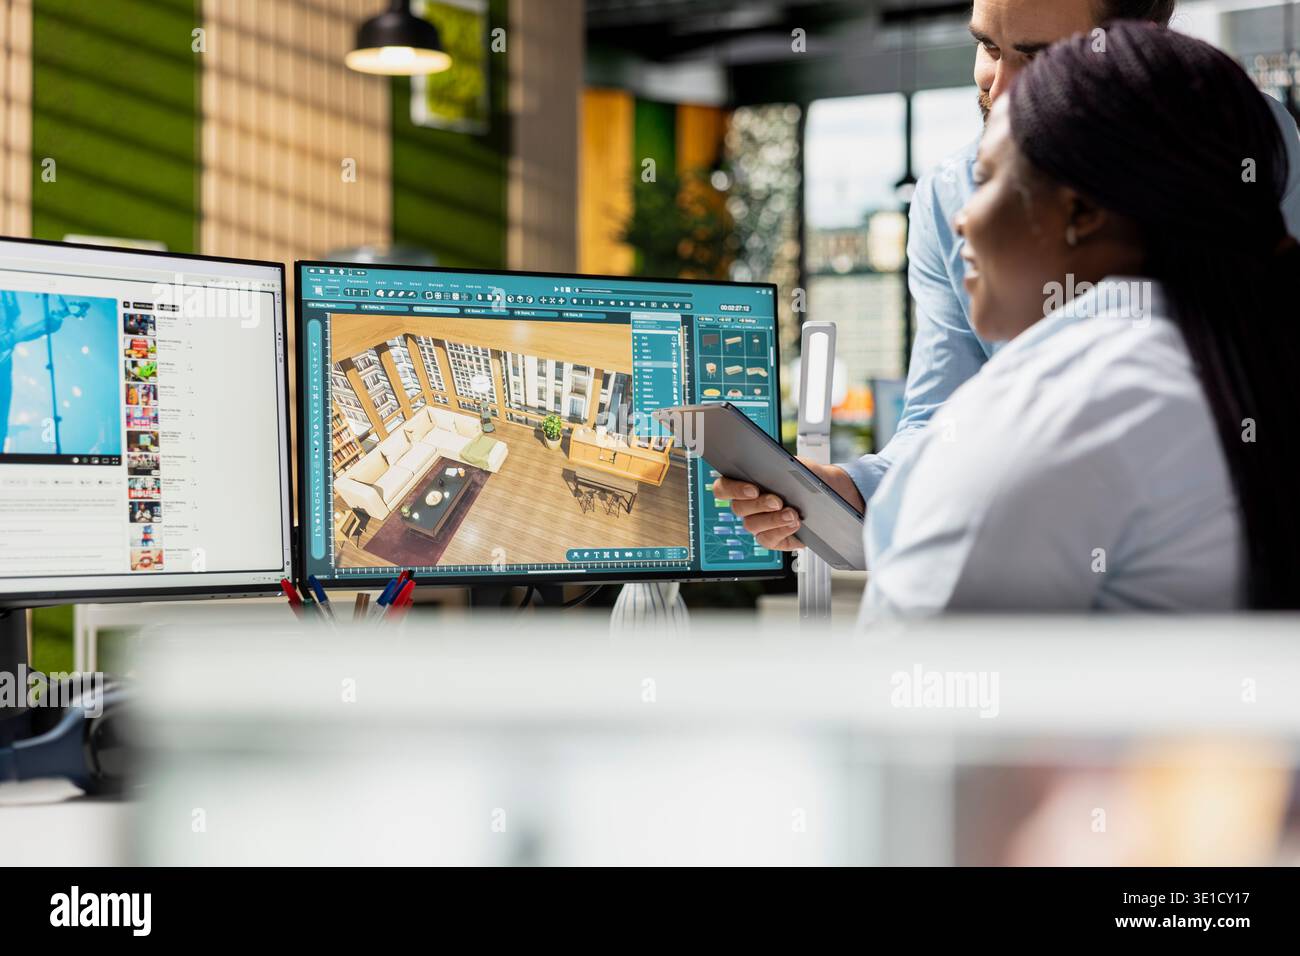
Team of designers developing digital 3D architecture model with CAD tools and software. Architect and worker uses interface to render apartment layout and prepare floor plan blueprints.
RFID:Image ID:3E1CY17
Image details
Contributor:
Dragos CondreaImage ID:
3E1CY17File size:
57.1 MB (1 MB Compressed download)Releases:
Model - no | Property - noDo I need a release?Dimensions:
5472 x 3648 px | 46.3 x 30.9 cm | 18.2 x 12.2 inches | 300dpiDate taken:
11 July 2025Location:
RomaniaMore information:
Team of designers developing digital 3D architecture model with CAD tools and software. Architect and worker uses interface to render apartment layout and prepare floor plan blueprints.

