
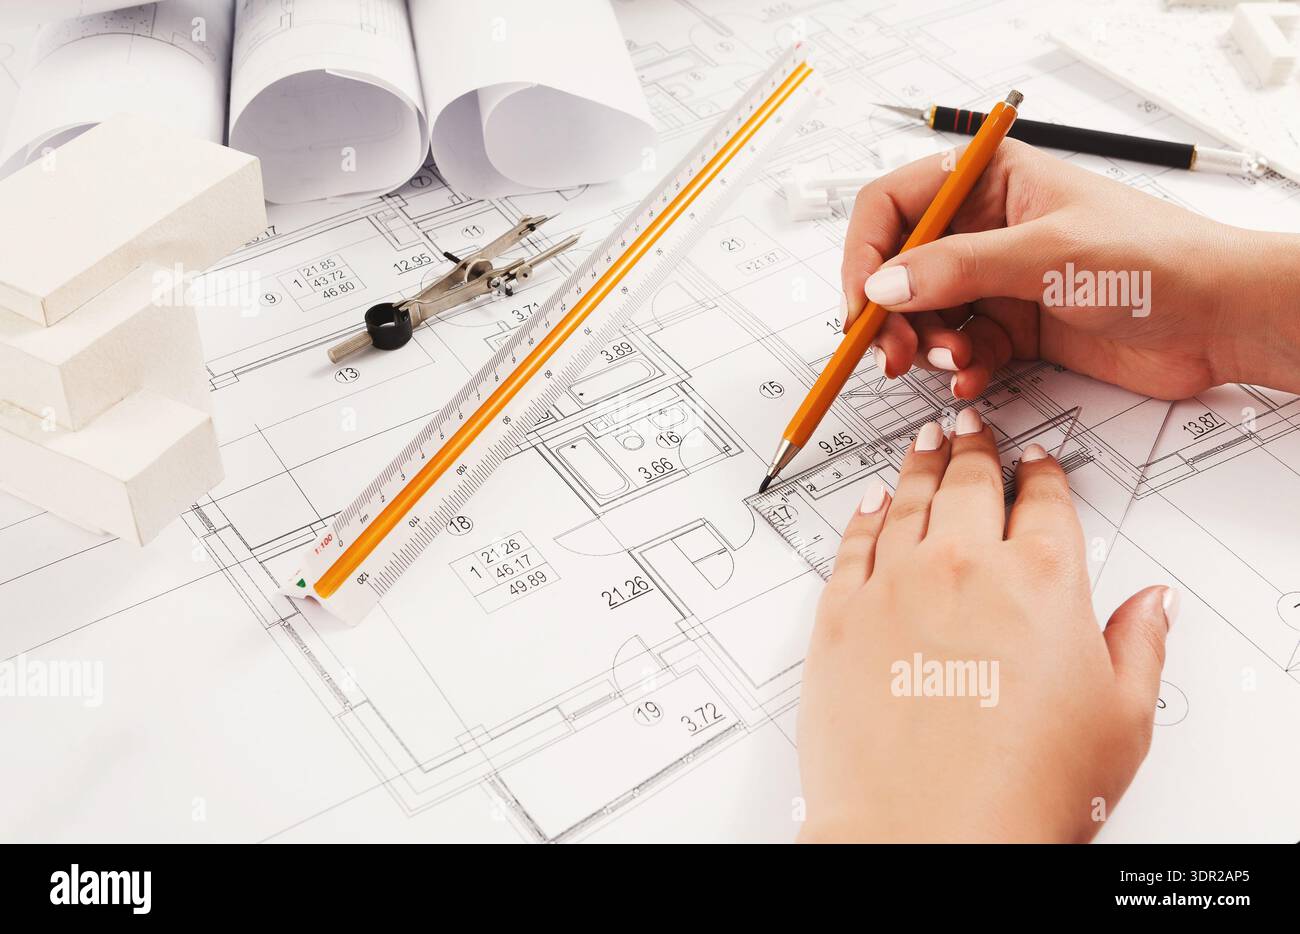
Planning a Building Project With Sketches and Design Tools on a Workspace
RFID:Image ID:3DR2AP5
Image details
Contributor:
Prostock-studioImage ID:
3DR2AP5File size:
32.9 MB (979.5 KB Compressed download)Releases:
Model - no | Property - noDo I need a release?Dimensions:
4206 x 2732 px | 35.6 x 23.1 cm | 14 x 9.1 inches | 300dpiDate taken:
16 February 2026More information:
Hands are seen working on a building design. A ruler, pencil, and technical tools are present on the blueprint. The workspace is organized with architectural plans and rolled drawings.

