
Interior view of a large, empty stadium or arena with rows of green seats arranged in tiered sections separated by concrete stairways. The ceiling
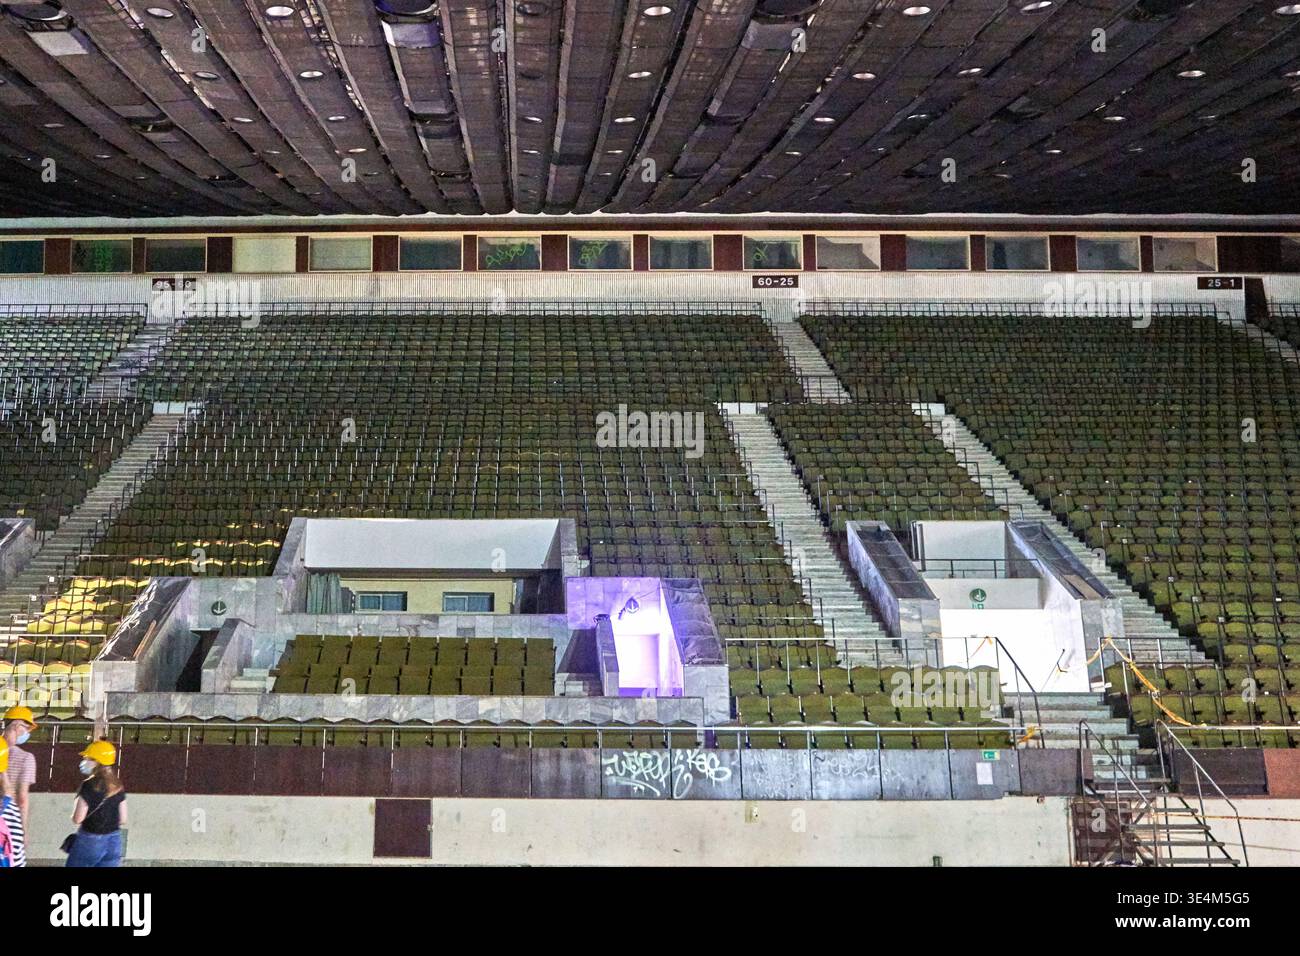
Image details
Contributor:
Andrius ŽemaitisImage ID:
3E4M5G5File size:
59.3 MB (4.6 MB Compressed download)Releases:
Model - no | Property - noDo I need a release?Dimensions:
5577 x 3718 px | 47.2 x 31.5 cm | 18.6 x 12.4 inches | 300dpiDate taken:
4 July 2021More information:
Interior view of a large, empty stadium or arena with rows of green seats arranged in tiered sections separated by concrete stairways. The ceiling features a distinctive pattern of parallel dark beams with embedded circular lights. In the foreground, two workers wearing yellow hard hats and face masks walk along a lower concourse area. The seating sections display numbered markers including '95-60', '80-25', and '25-1'. A small booth structure is built into the middle of the seating area, and graffiti is visible on walls in the lower section. The venue appears to be undergoing renovation or construction, with industrial elements and dim lighting creating an atmospheric, abandoned feel.

