
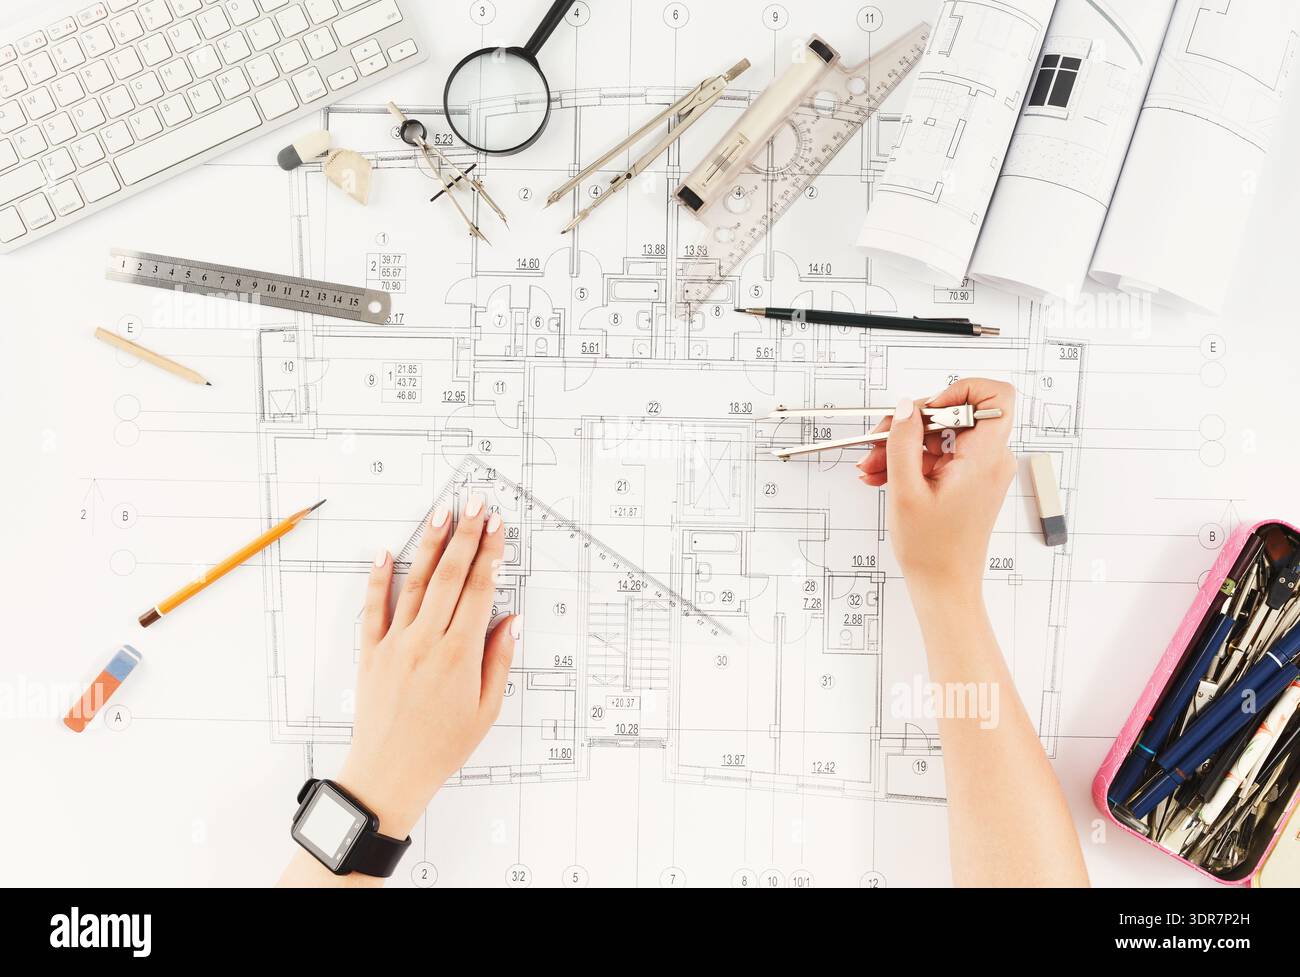
Creating a Design Plan With Tools and Materials on a Table for an Architectural Project
RFID:Image ID:3DR7P2H
Image details
Contributor:
Prostock-studioImage ID:
3DR7P2HFile size:
61.8 MB (1.6 MB Compressed download)Releases:
Model - no | Property - noDo I need a release?Dimensions:
5624 x 3840 px | 47.6 x 32.5 cm | 18.7 x 12.8 inches | 300dpiDate taken:
17 February 2026More information:
A person works on a design plan using various tools. The table is filled with rulers, pencils, papers, and a keyboard. The focus is on the layout and structure of a building design.

