
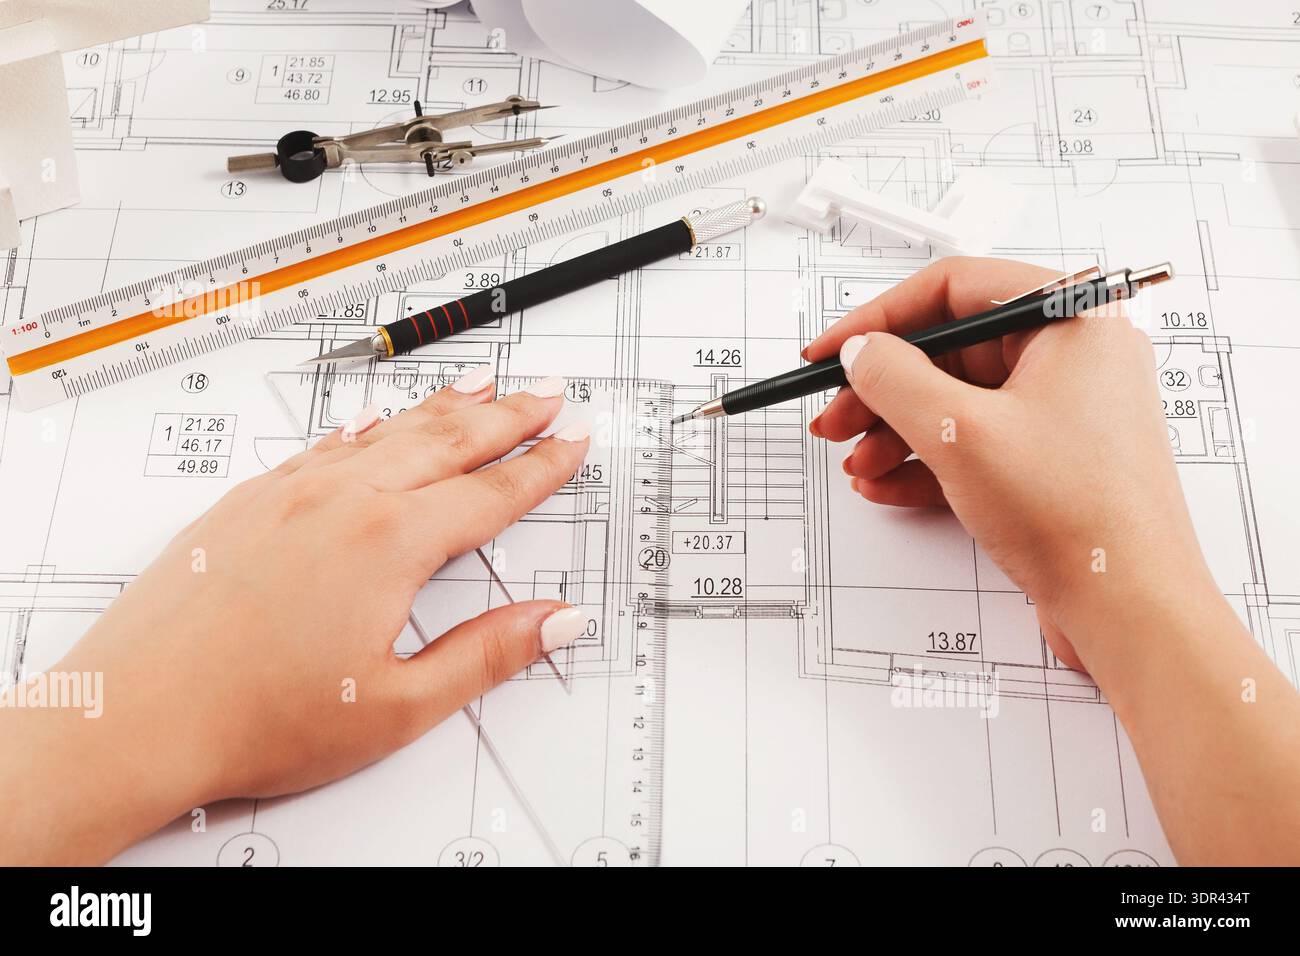
Create a Collage of Architectural Drawing Tools and Plans Displayed on a Workspace
RFID:Image ID:3DR434T
Image details
Contributor:
Prostock-studioImage ID:
3DR434TFile size:
36.4 MB (1.2 MB Compressed download)Releases:
Model - no | Property - noDo I need a release?Dimensions:
4368 x 2912 px | 37 x 24.7 cm | 14.6 x 9.7 inches | 300dpiDate taken:
17 February 2026More information:
A collection showing a hands-on approach to architectural work. Tools like pencils, rulers, and compasses rest on detailed blueprints. The workspace is busy with plans and sketches.

