
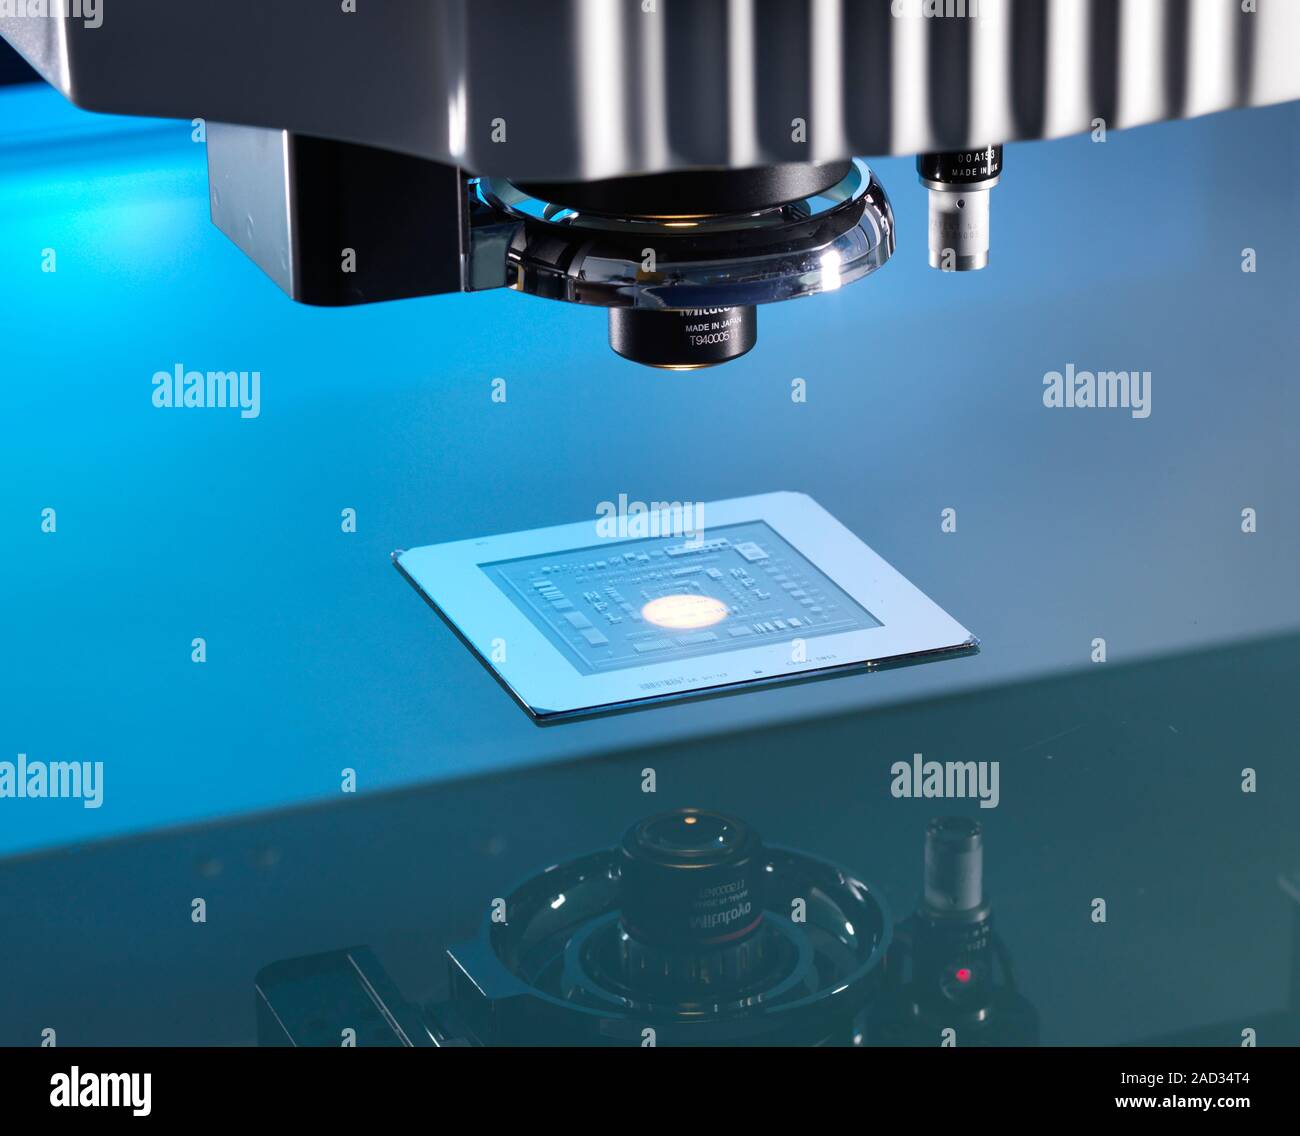
Co-ordinate measuring machine testing. Close-up of the probe head of a coordinate measurement machine (CMM), a system capable of accurate 3D measureme
RMID:Image ID:2AD34T4
Image details
Contributor:
Science Photo LibraryImage ID:
2AD34T4File size:
58.5 MB (1.1 MB Compressed download)Releases:
Model - no | Property - noDo I need a release?Dimensions:
5040 x 4058 px | 42.7 x 34.4 cm | 16.8 x 13.5 inches | 300dpiDate taken:
16 October 2015More information:
Co-ordinate measuring machine testing. Close-up of the probe head of a coordinate measurement machine (CMM), a system capable of accurate 3D measurements of complex, precision-engineered components. Such machines typically use an optical probe. This is a Hyper Quick Vision (QV) vision co-ordinate measuring machine (VCMM), being used with an optical dimensional artefact (lower centre). This is a standard device used to test and calibrate such machines. Photographed in 2014, at the National Physical Laboratory, Teddington, UK.

